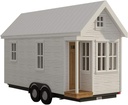


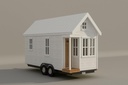


Tiny House Plans, 170 Sq Ft, DIY Plans for Wheeled Cozy Retreat, Build Your Own Tiny Home, 170thow1
3 sold in last 24 hours
- COMPLETE PLANS: Detailed blueprint package includes full construction plans, materials list, and cutting diagrams to build your own 170 sq ft tiny house on wheels.
- CUSTOMIZABLE DESIGN: Floor plan layout allows for versatile interior configurations with kitchen, living area, sleeping loft, and bathroom fitting within the 170 sq ft space.
- ALL-IN-ONE PLANS: Plans contain all necessary structural elements, plumbing, electrical, and appliance locations to construct a fully-functional tiny home retreat.
- TOWABLE HOME: Plans engineered for a lightweight yet durable design mounted on a standard trailer hitch for convenient portability and mobility.
- SELF-SUFFICIENT LIVING: Comprehensive plans guide building a cozy tiny house equipped with kitchen, bath, and all comforts to live simply wherever you roam.
Tags |
Estimated shipping
Select a product to estimate shipping.This comprehensive tiny house plans allows you to build your very own 170 square foot tiny home on wheels. Measuring just 170 sq/ft, this cozy retreat is perfectly sized for minimalist lifestyles or as an affordable second home or vacation getaway. The detailed plans include cutting lists, construction blueprints, and assembly instructions for the frame, siding, electrical and plumbing systems. Optimal for flatbed truck or trailer mounting, this movable tiny abode features a living area, full bathroom, and loft bedroom with storage ladder. With its efficient layout and quality craftsmanship, this tiny house can provide the comforts of a full-sized home while saving on space and housing costs. Build your dream tiny home and experience the freedom and simplicity of small space living.
| Main Specification | |
|---|---|
| Tillverkare | The Best Diy Plans Store |
| Frame Material | Wood |
| Product information | |
| Package Dimensions | 12 X 9 X 0.02 Inches |
| Punktmodellnummer | 170thow1 |
| Water Resistance Level | Water Resistant |
| Assembly Required | Yes |
| Door Width | 2.5 Feet |
| Door Height | 72 Inches |
| Technical Details | |
| Material | Metal or Wood |
| Item Weight | 1.13 Ounces or 32 Grams |
| Color | Gray |
| Power Source | Plans Only |
| Style | Minimalist |
| Batteries Required? | No |
| Door Style | Sliding Doors |
| Top Material Type | Metal |
| Base Material | Wood |
| Brand | The Best Diy Plans Store |
| Item details | |
| Included Components | Blueprints |
| Others | |
| Produkttyp | Outbuilding |