
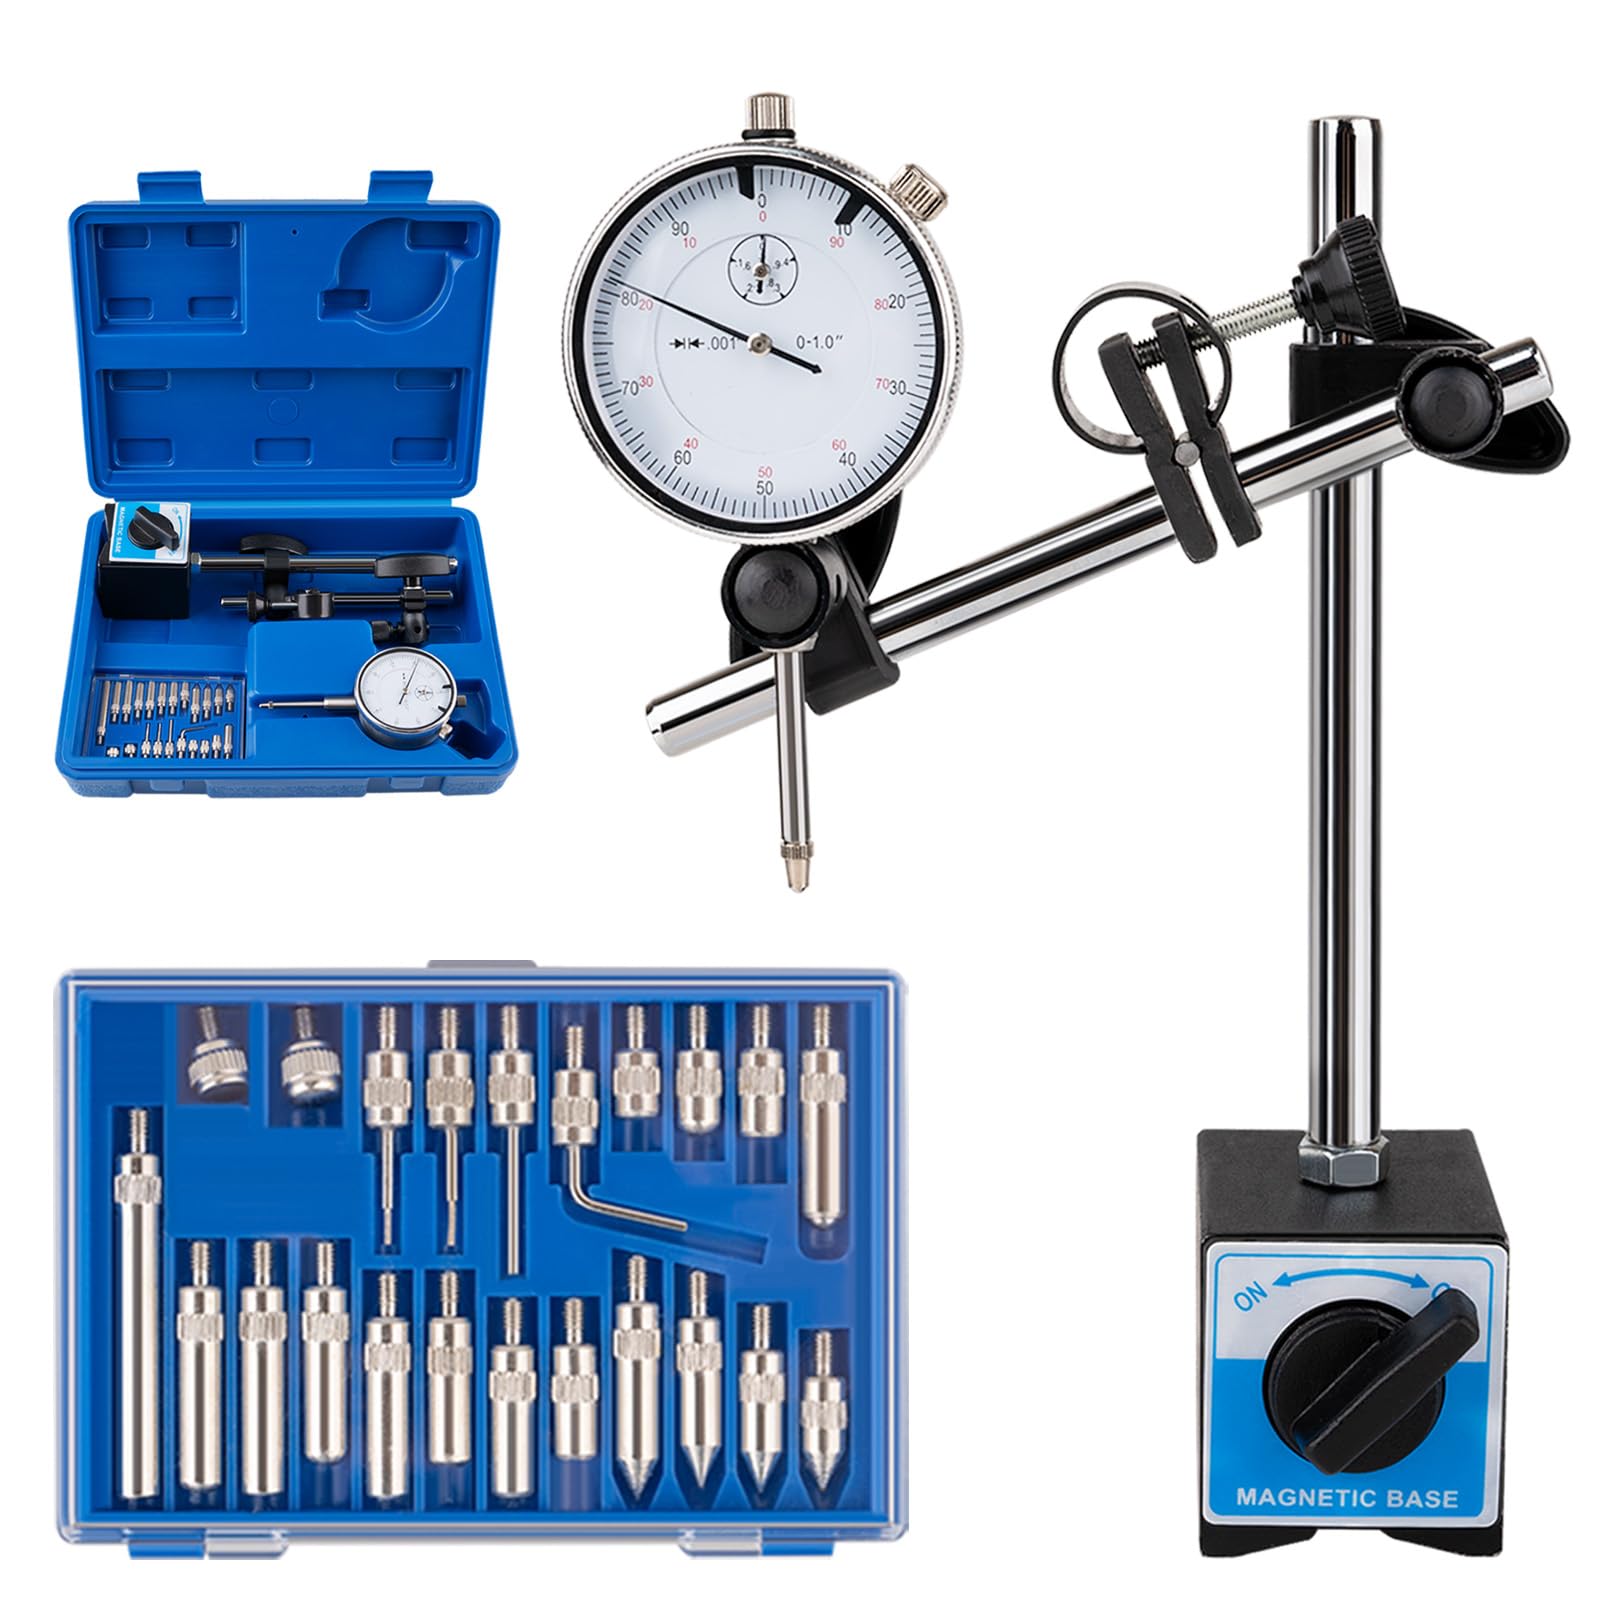
Dial Indicator with Magnetic Base, 0-1"×0.001" Precision Dial Test Indicator Set, Adjustable Long Arm Magnetic Dial Indicator Base Holder for Workshop, Lab & Mold Making
7 sold in last 24 hours
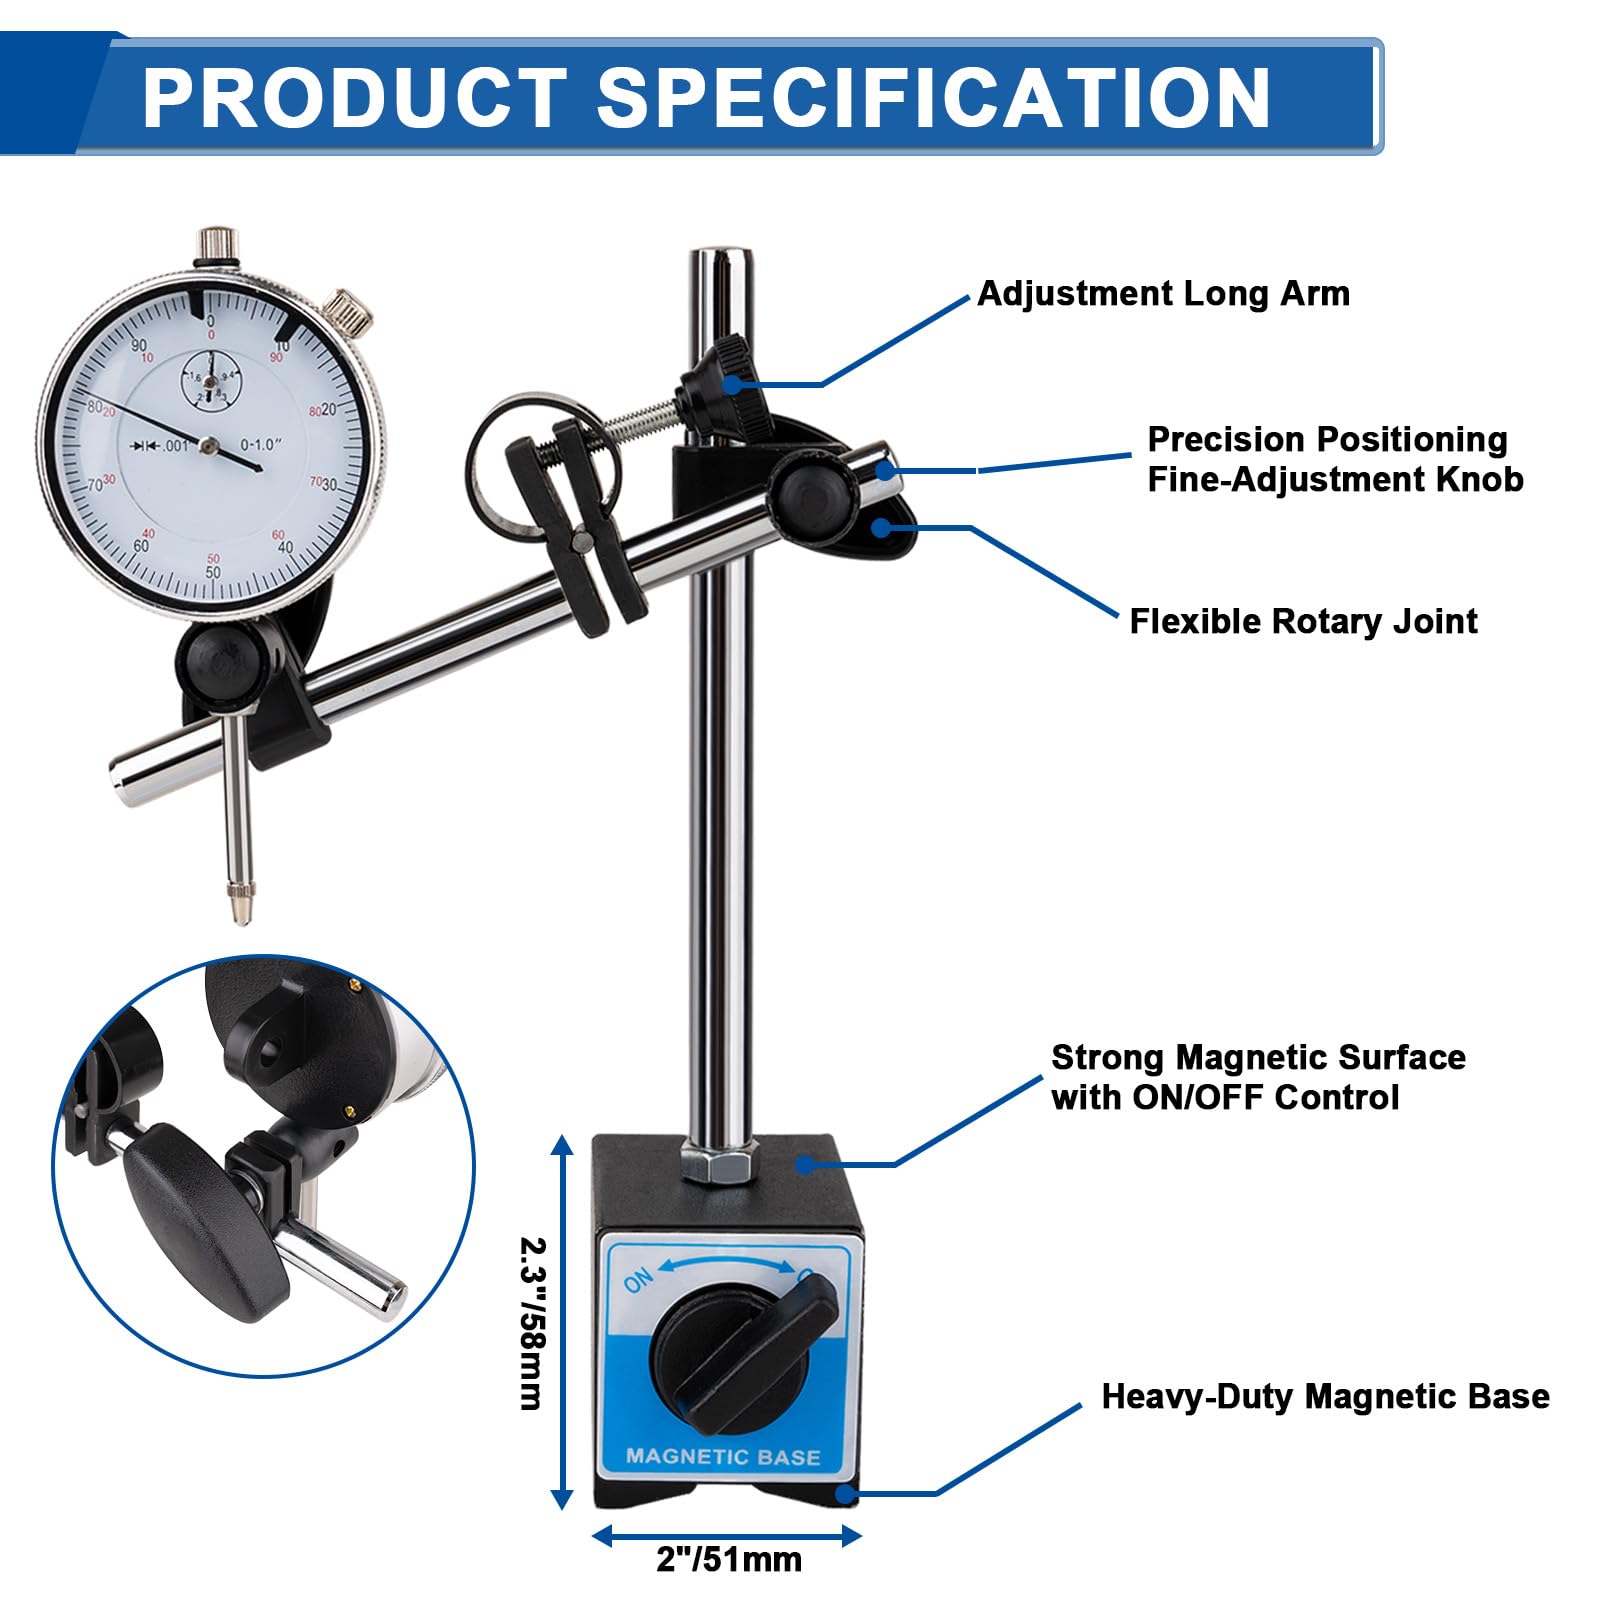
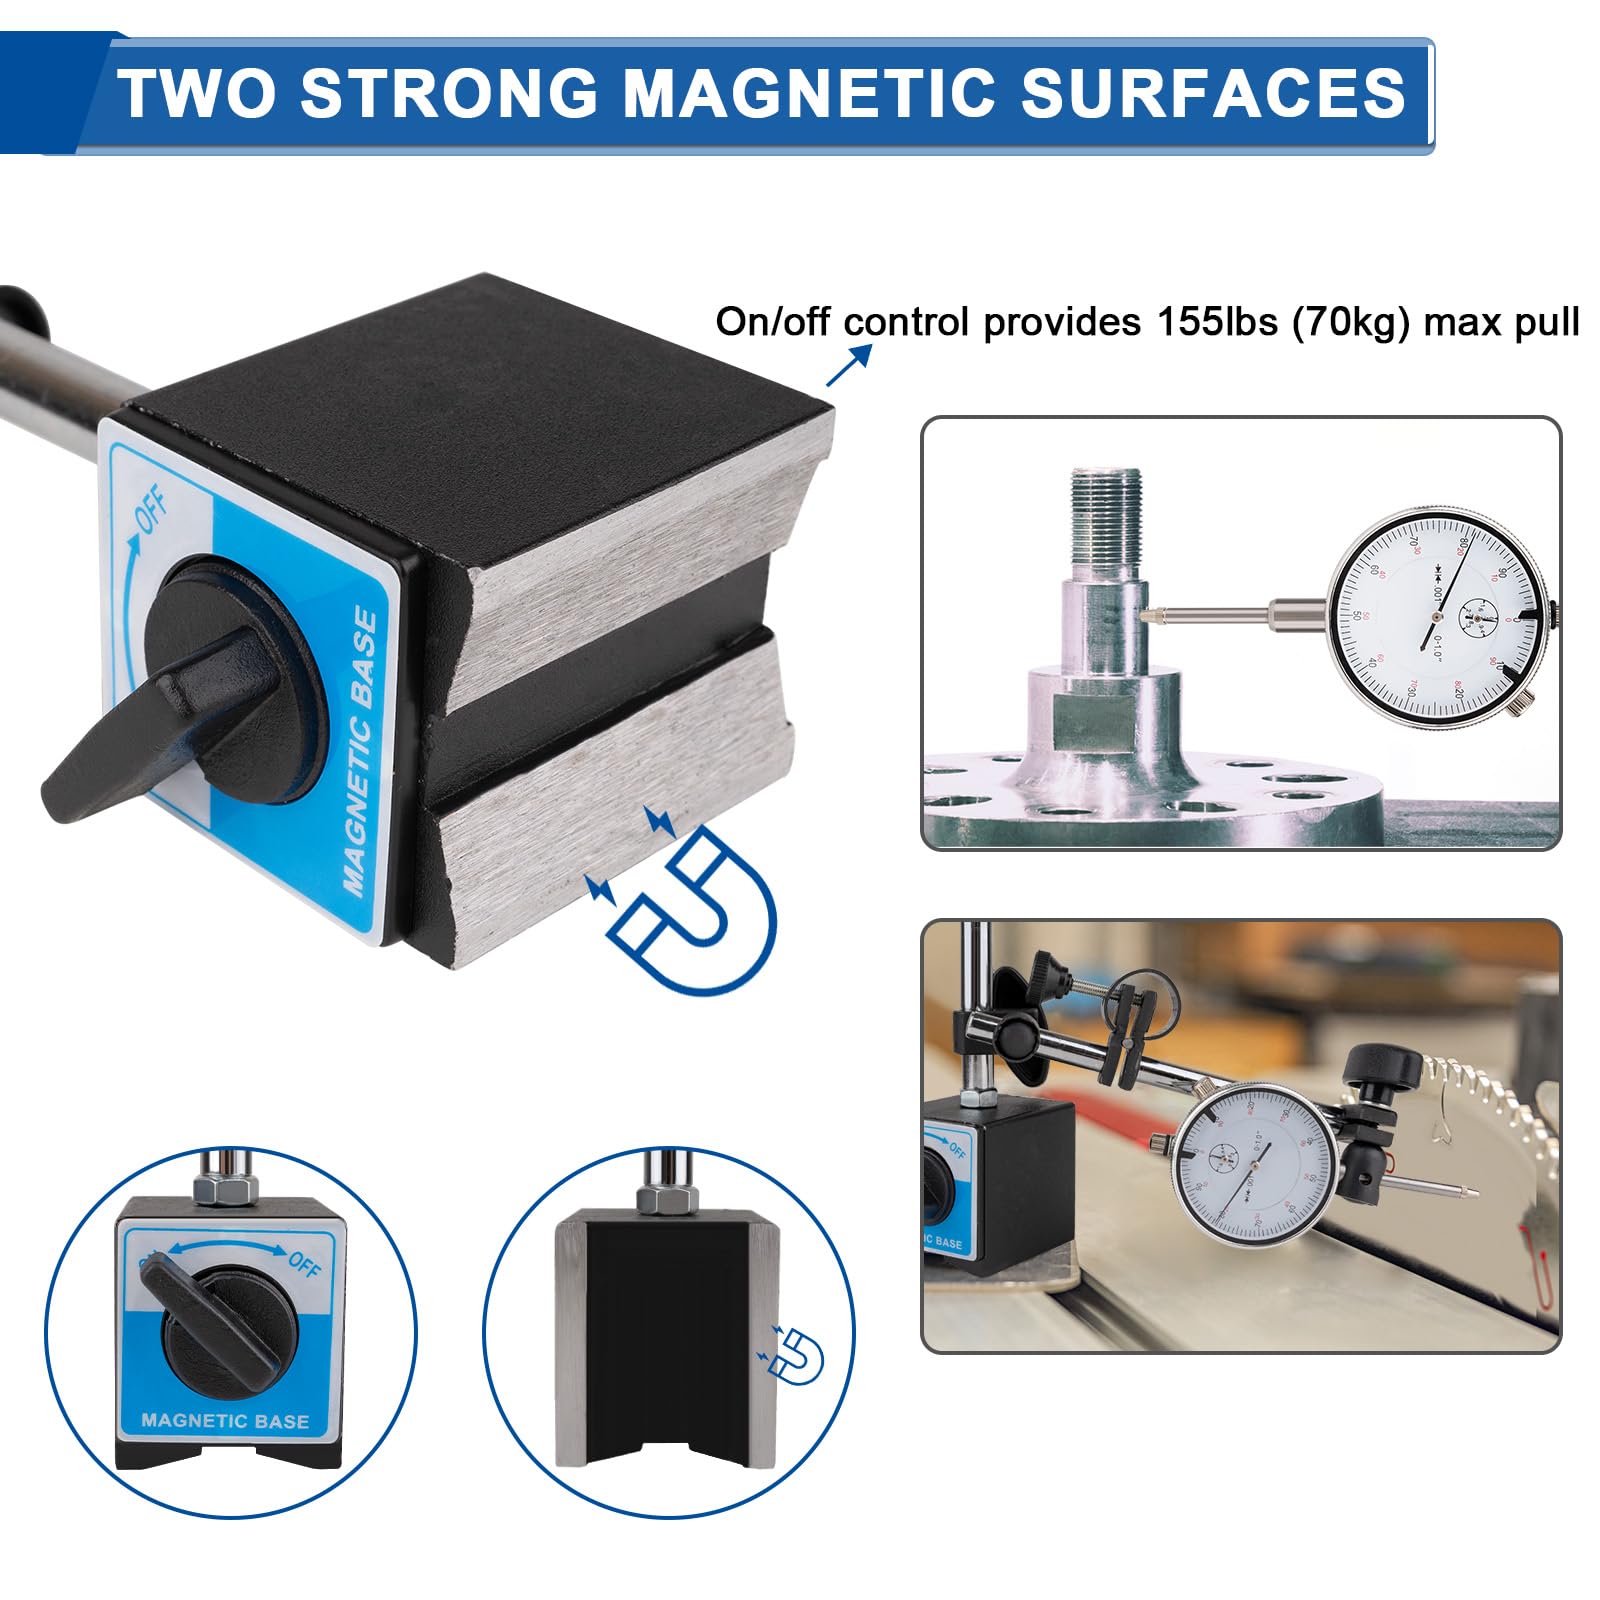
- Precise Measurement & Secure Fixation: The dial gauge indicator offers 0-1" measurement with 0.001" precision, 140-160 lbs magnetic force. 360° rotatable arm and V-groove fit cylindrical/flat workpieces, ideal for line cutting, welding, holding mold ironware
- Premium Material for Longevity: Made of highly hardened steel, the dial indicator set resists wear, withstands high-intensity use, stays stable in tough working conditions, and retains precision long-term for reliable industrial use
- Flexible & User-Friendly Design: The dial indicator with magnetic base features a fine-adjustable knob, 360° rotatable arm, and portable case. Chrome-plated surfaces and clear dial enhance efficiency in daily operations
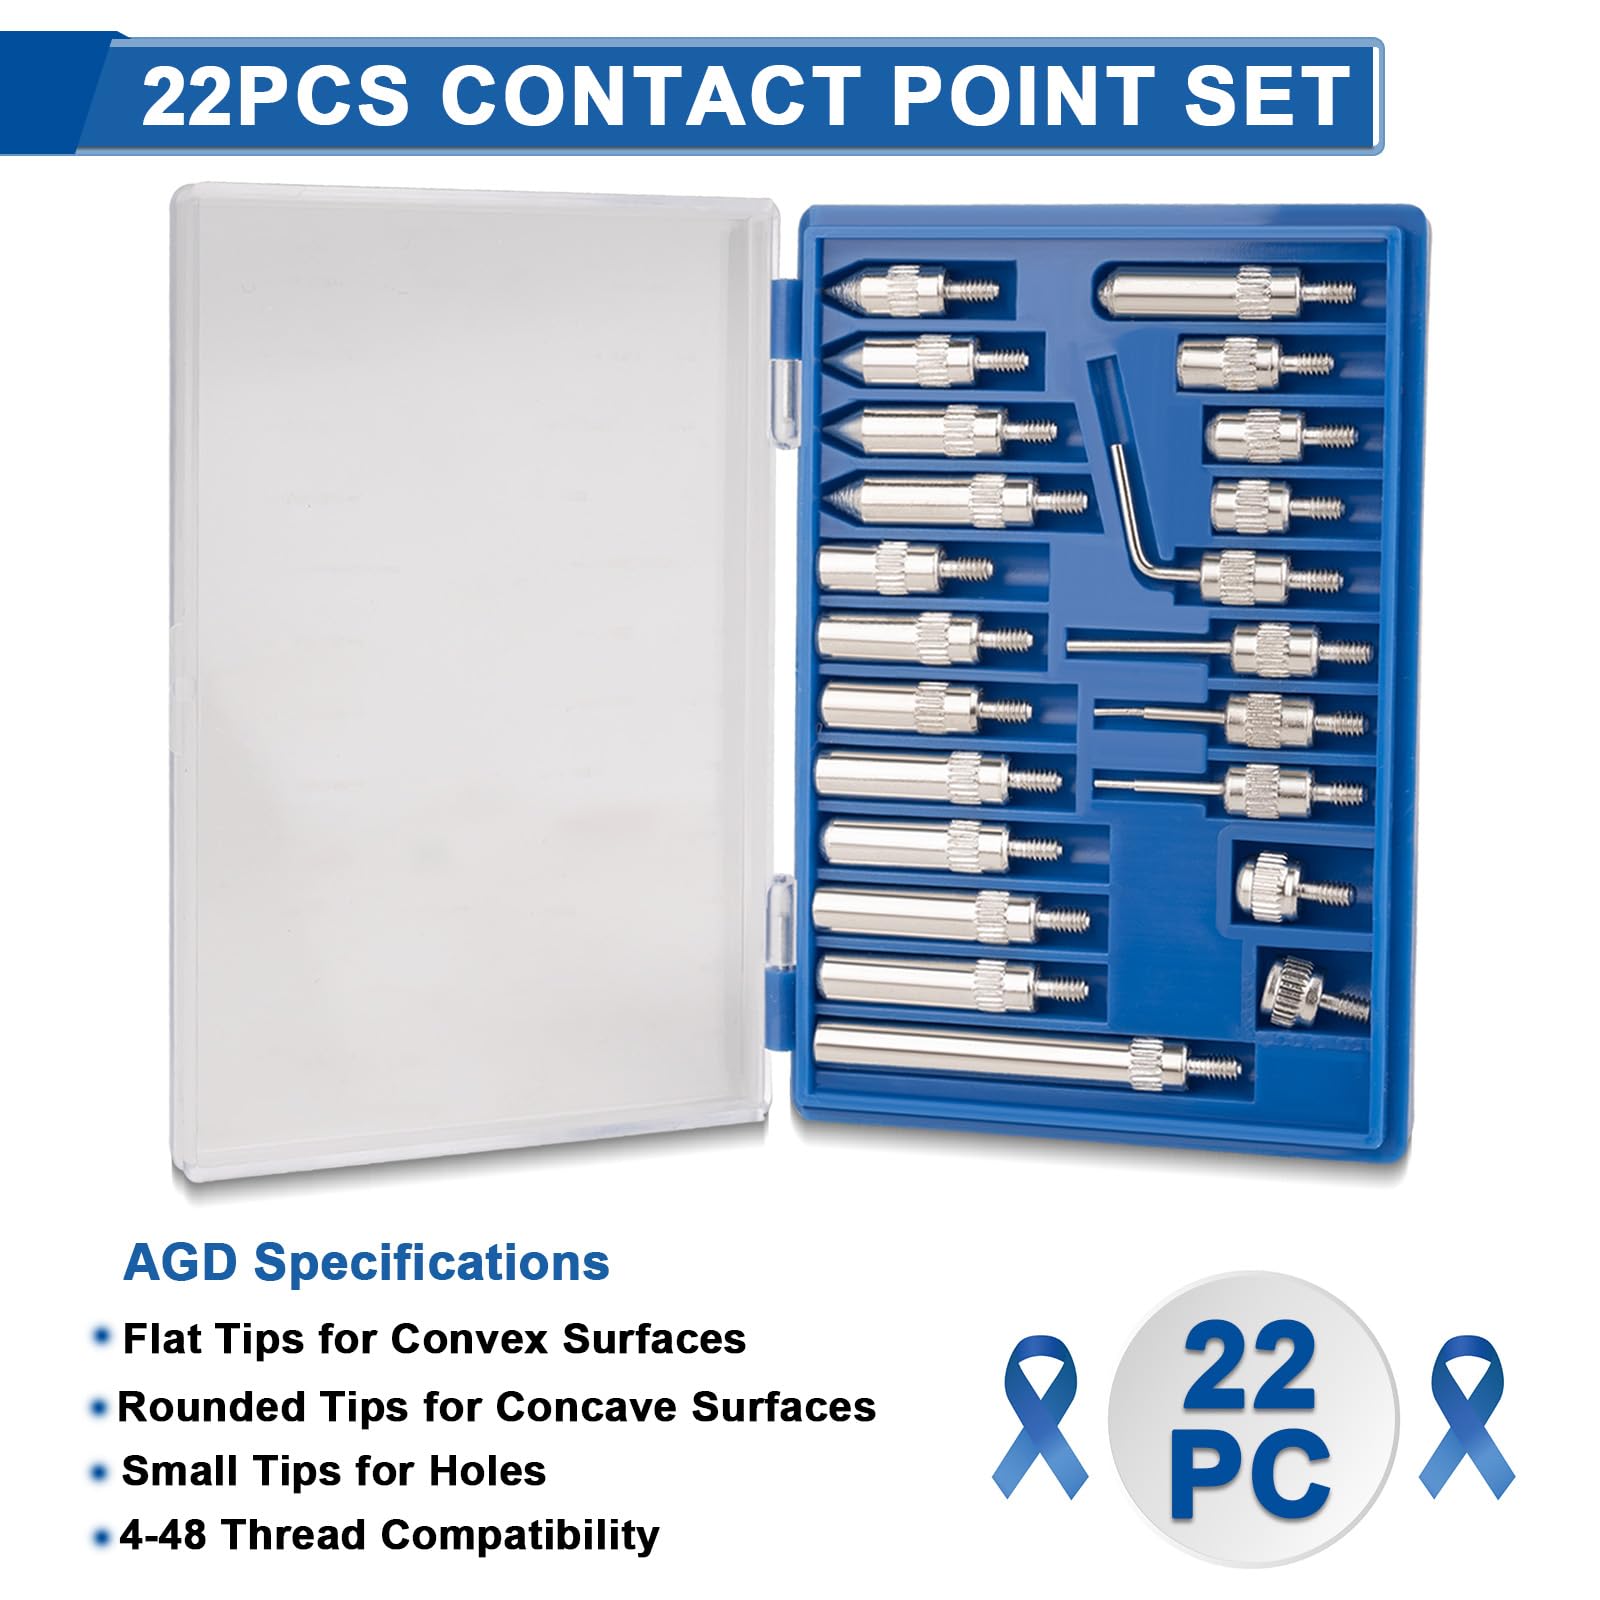
- 22-Piece Versatile Accessories: The precision magnetic dial indicator set including 22 AGD 4-48 thread indicator points, the set adapts to diverse workpiece surfaces, expanding applications in workshops, labs, and mold making for varied tasks
- Ideal for Professional Users: Perfect for workshop, R&D, lab, and mold professionals, the runout gauge dial indicator combines precision, durability, and versatility to boost efficiency in industrial measurement
Tags |
Estimated shipping
Select a product to estimate shipping.Simplified Gauge Usage Guide:
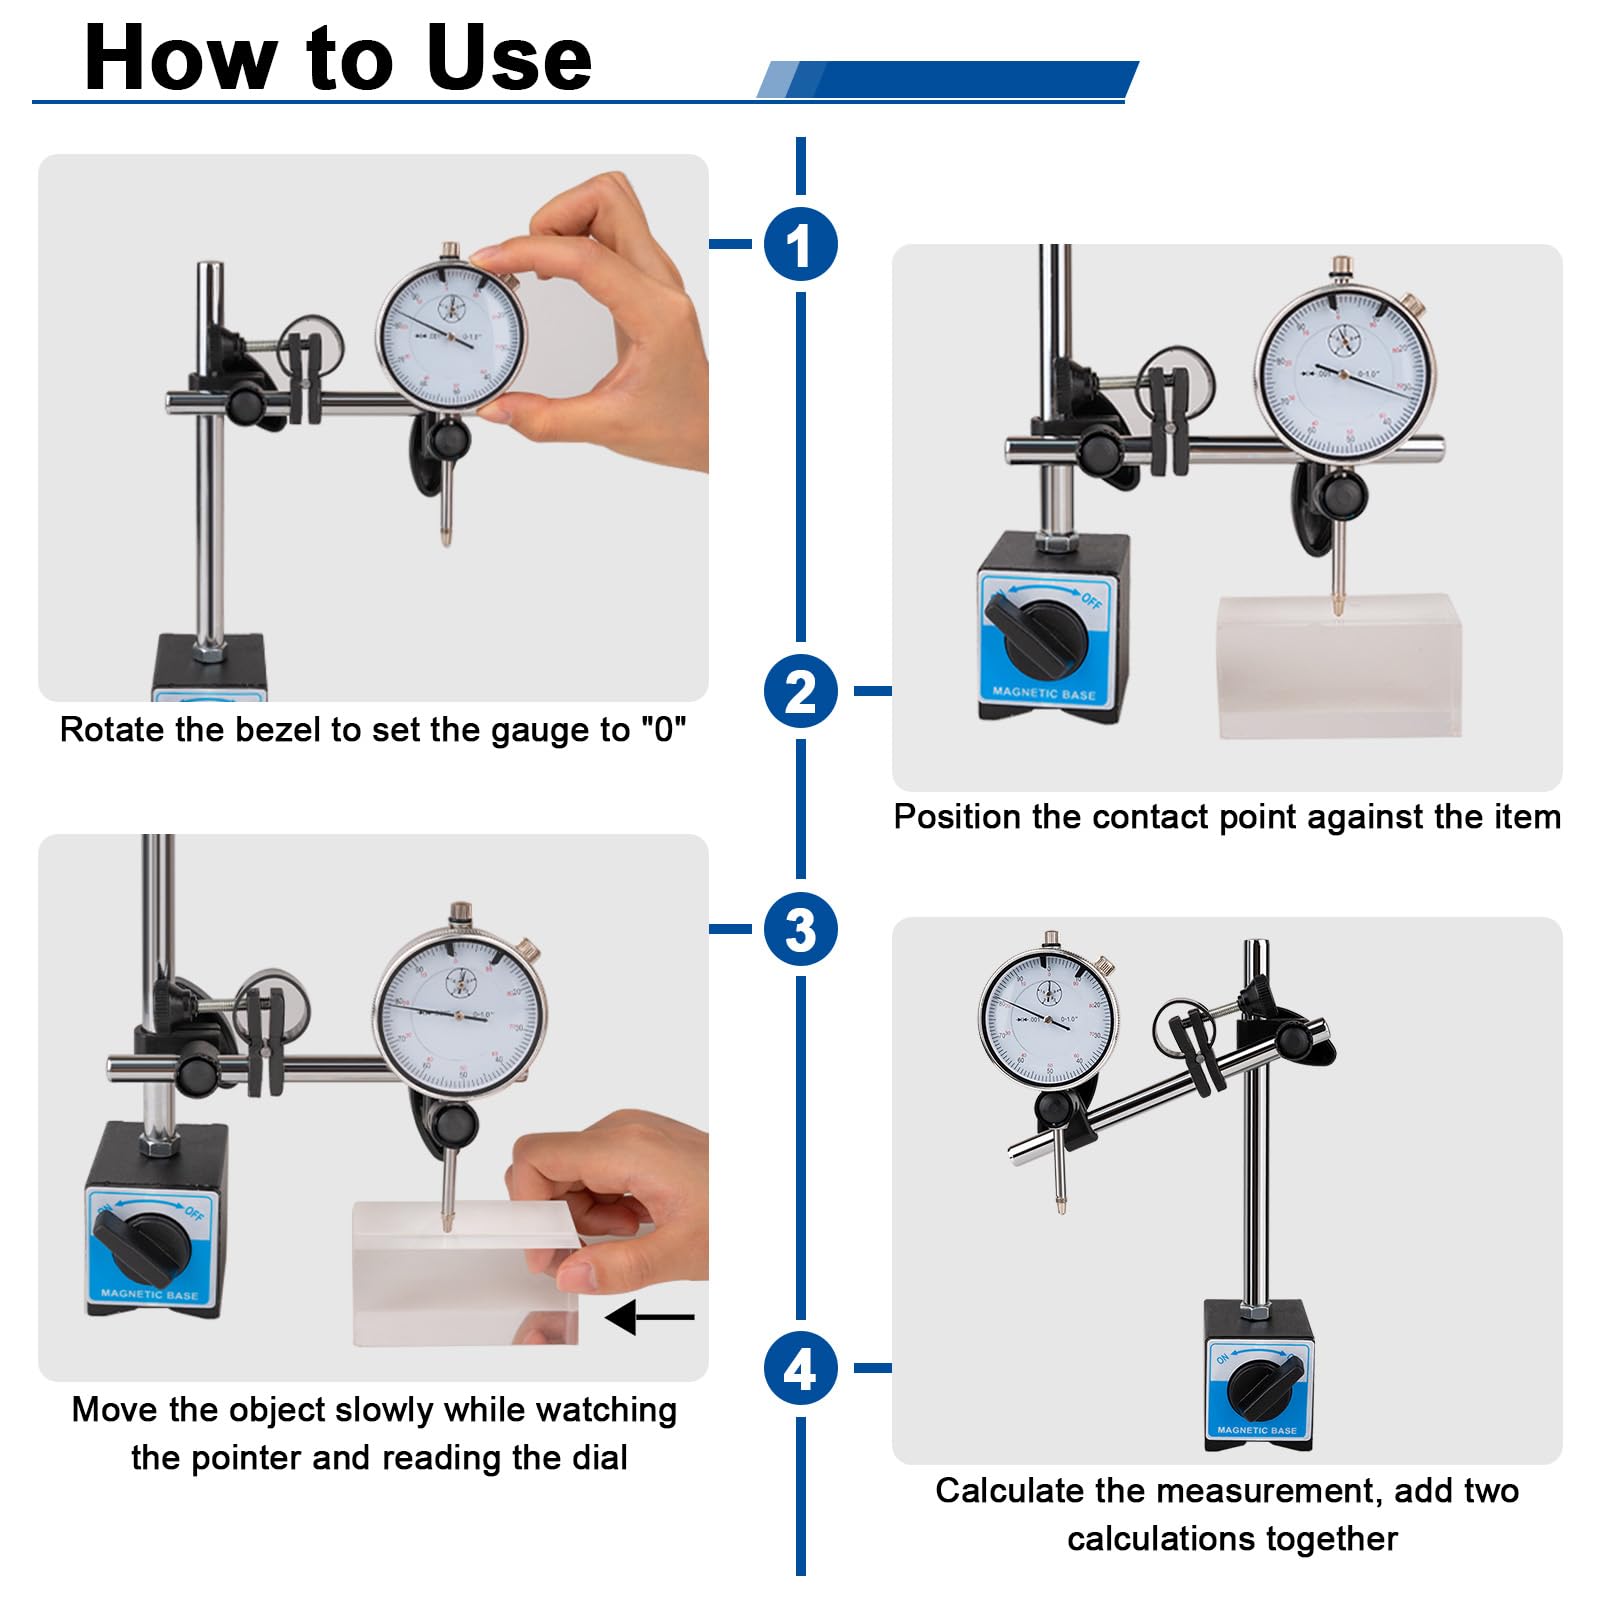
1. When replacing the test tip, be sure to grip the gauge stem tightly to prevent component damage or misalignment.
2. Machine vibration can easily loosen internal parts. When taking readings, face the dial directly to avoid parallax error and ensure data accuracy.
3. Do not install the gauge at an angle when space is limited. Use a dedicated adapter to ensure proper installation and prevent measurement deviations.
4. For magnetic gauges, clean and polish the contact surface until smooth to ensure optimal magnetic force.
5. After use, check the gauge for wear and calibrate it regularly as required by the manufacturer to maintain precision.
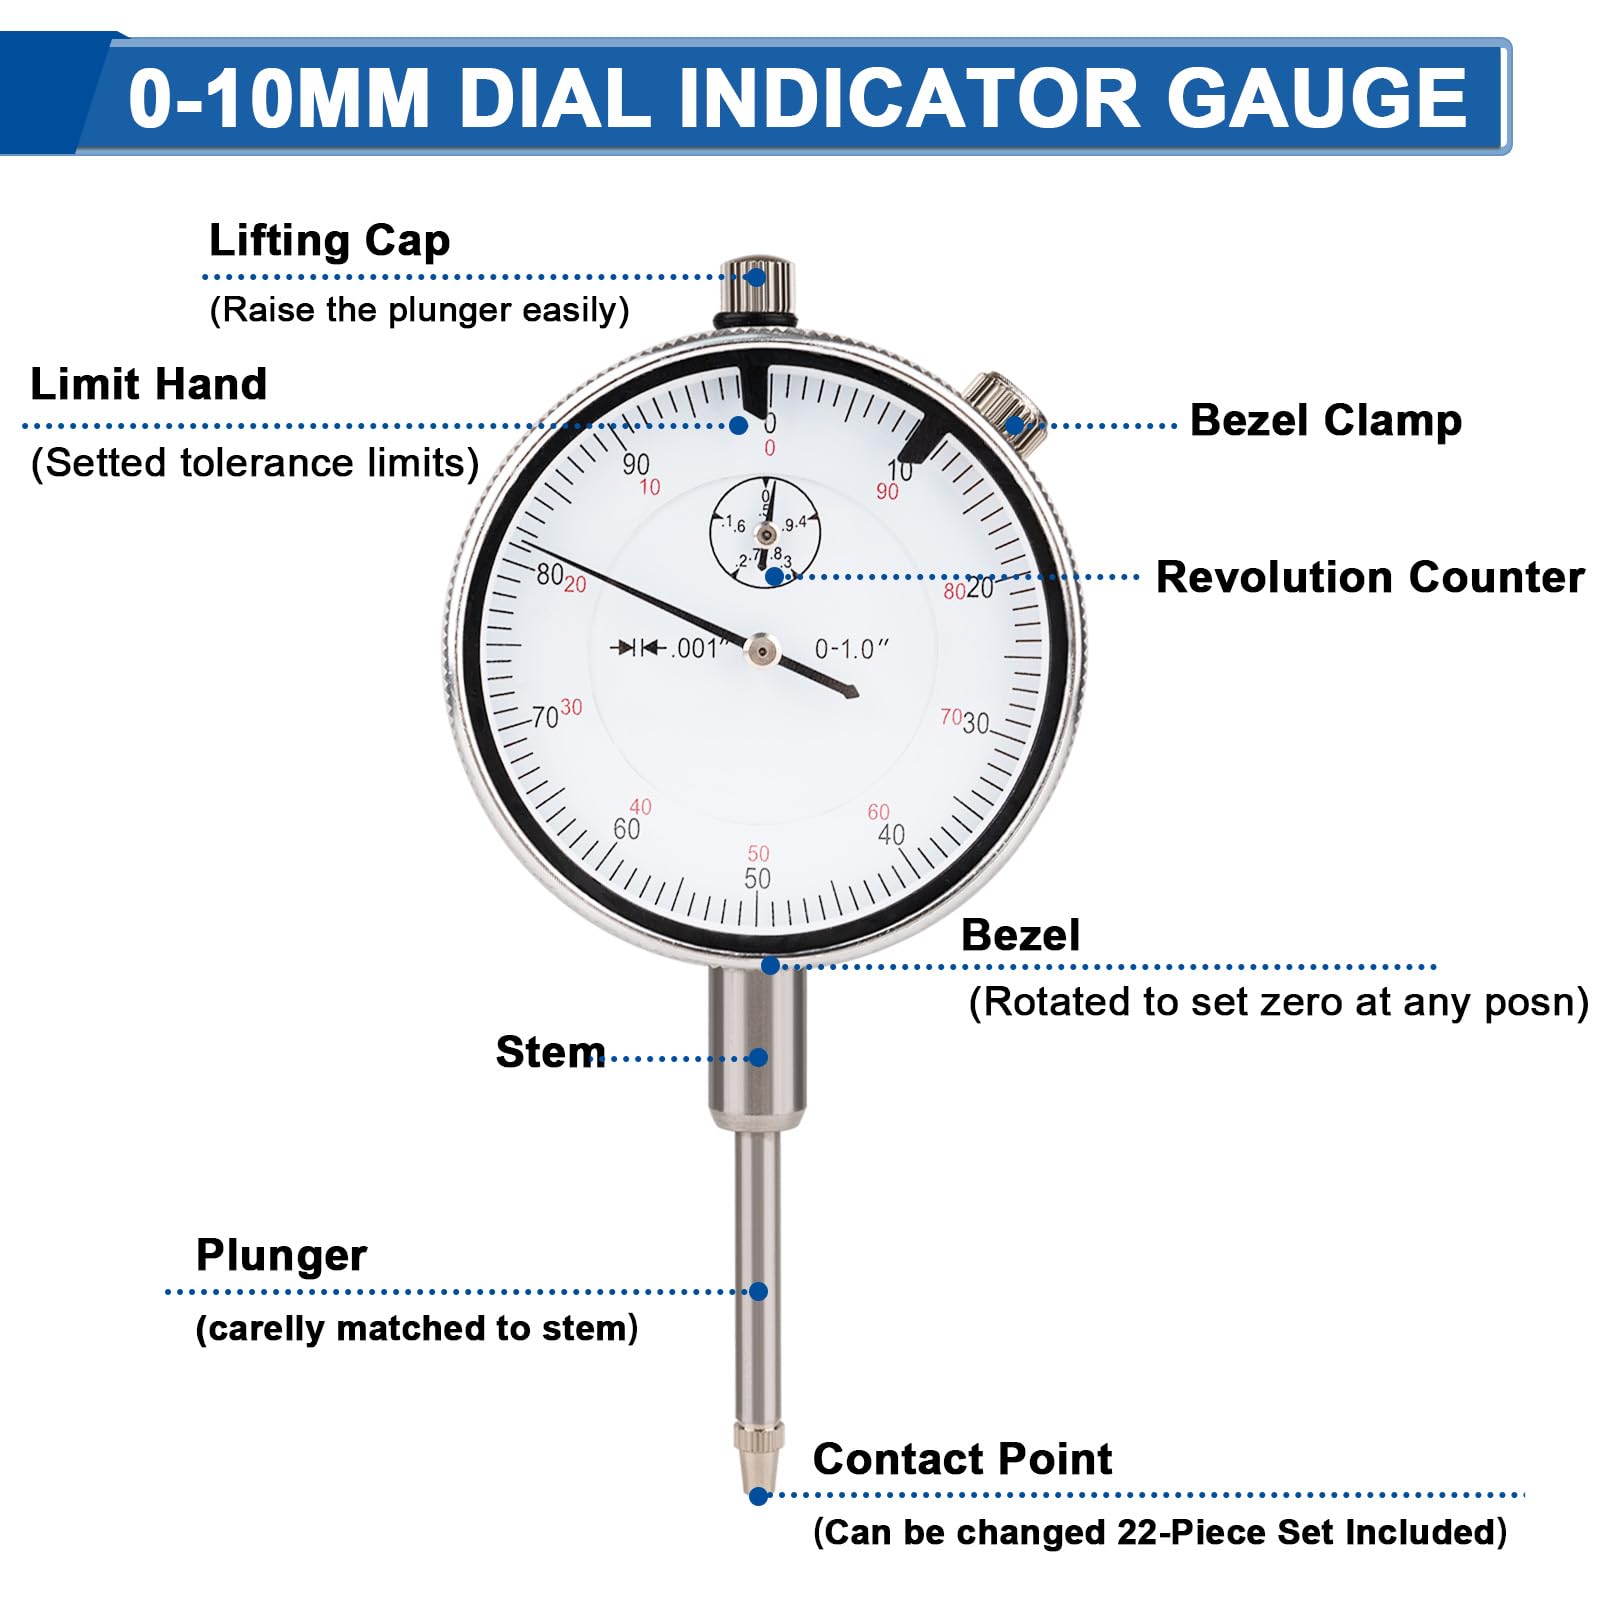
Dial Indicator
Measuring range: 0-1"
Graduation: 0.001"
Dial Indicator Holder
Permanent magnetic holding power
With On/Off switch
With fine adjustment knob for precise positioning
Indicator Point Set
22 pieces Contact Points for different workpieces
All contact points are made from hardened stainless steel
Wide Applications:
Suitable for comparative measurements in workshops, inspection rooms, and with machine tools/equipment.
Compares heights or distances within narrow limits.
Detects geometric errors (ovality, roundness, taper) and surface positional errors (parallelism, squareness, alignment).
Measures deformation (tension, compression) accurately.
Checks lathe center alignment (with a precision bar) and milling machine arbor trueness, plus shaper arm-table/vice parallelism.
Product details


| Main Specification | |
|---|---|
| Tillverkare | Rpeconu |
| Brand varumärke | Rpeconu |
| Produkt Dimensioner | 7.9 x 2.8 x 10.2 inches |
| Punktvikt | 4.36 pounds |
| Others | |
| Datum först tillgänglig | 2025 or 10 september |
| Produkttyp | Dial Indicators |